How to Create a Multi-Functional Office Guest Room

Every house has that one underused room that’s filled with odds and ends, or it’s simply waiting for a purpose. What if you could turn this space into a dual-purpose room — a calm, productive workspace for remote work and a peaceful retreat for overnight guests?  


At Inspired Closets, every room should support the way you live. Whether you need a quiet space to hop on a Zoom call or a private area for family and friends to stay overnight, a hybrid office-guest room provides the flexibility to do both. Our expert designers create custom, organized solutions tailored to your layout and lifestyle, bringing calm and order to even the smallest spaces.


Keep reading to discover how a custom office guest room from Inspired Closets can help you get the most out of your space every day and for every guest.

Why You Need an Office Guest Room Combo

Office guest rooms offer flexibility, serving as a productive workspace and a welcoming retreat for your visitors. They’re perfect for small homes, apartments, or second bedrooms. However, when these multipurpose rooms become cluttered or lack a clear purpose, they can feel overwhelming to manage.  


A thoughtfully designed hybrid office-guest room can add value and functionality to your home, transforming often-overlooked spaces into one that supports your focus during the day and keeps guests comfortable at night. 


With custom storage solutions from Inspired Closets, every inch of your guest room becomes an organized, calming environment that supports your productivity and offers your guests a cozy, clutter-free stay. 

Smart Office Guest Room Ideas to Maximize Space

So, how do you create a room that feels like a productive workspace and a peaceful retreat? It starts with thoughtful, space-saving design that adapts to your lifestyle and the needs of your guests.


Take a look at a few smart guest bedroom office ideas our designers recommend to maximize your space.

Smart Office Guest Room Ideas to Maximize Space

Start With the Right Furniture


The right furniture serves as the foundation of a functional office guest room. Our expert designers help you select integrated pieces that blend effortlessly with your space, providing both comfort and ease for you and your guests. These include: 


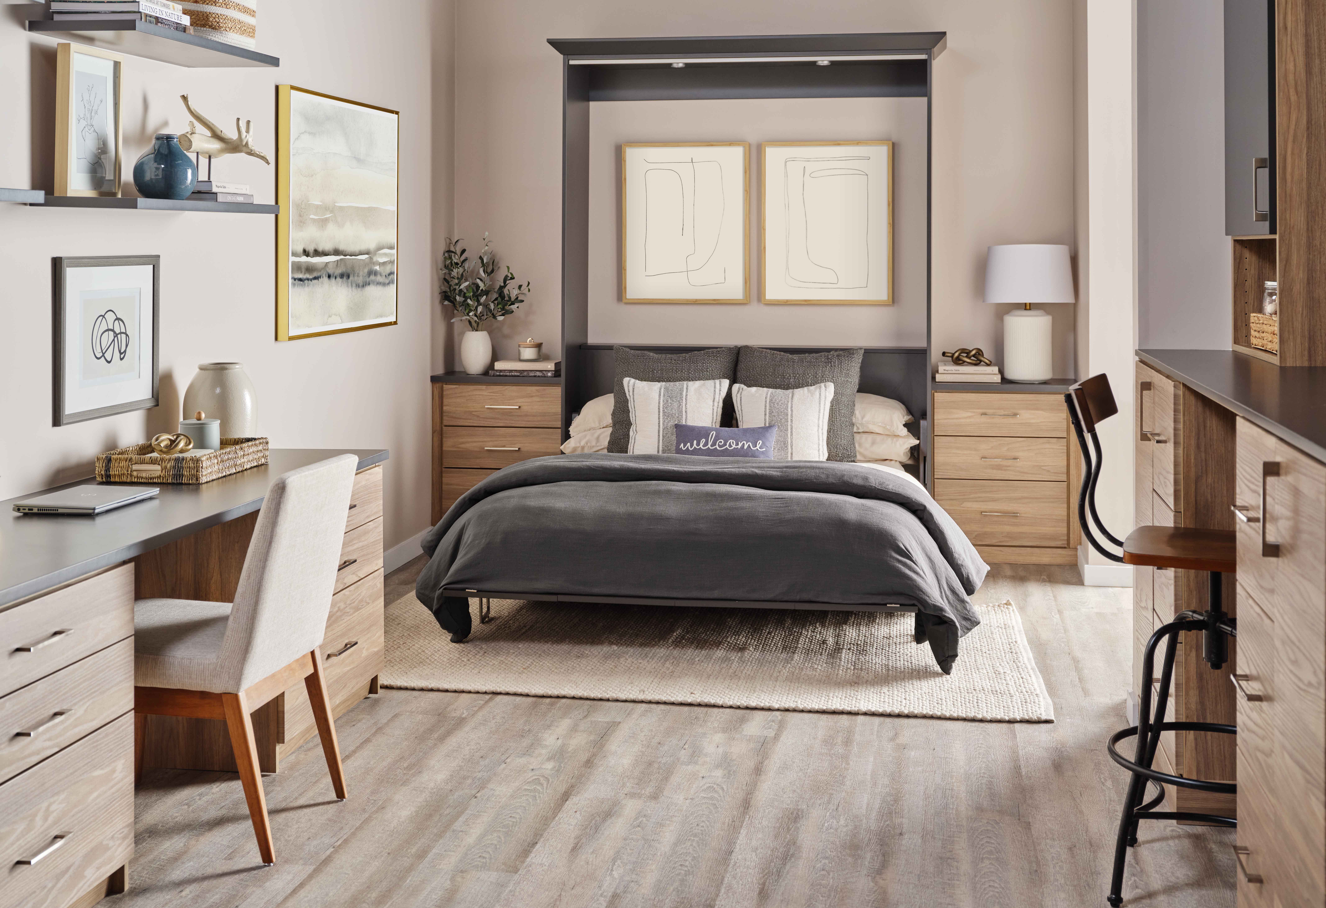
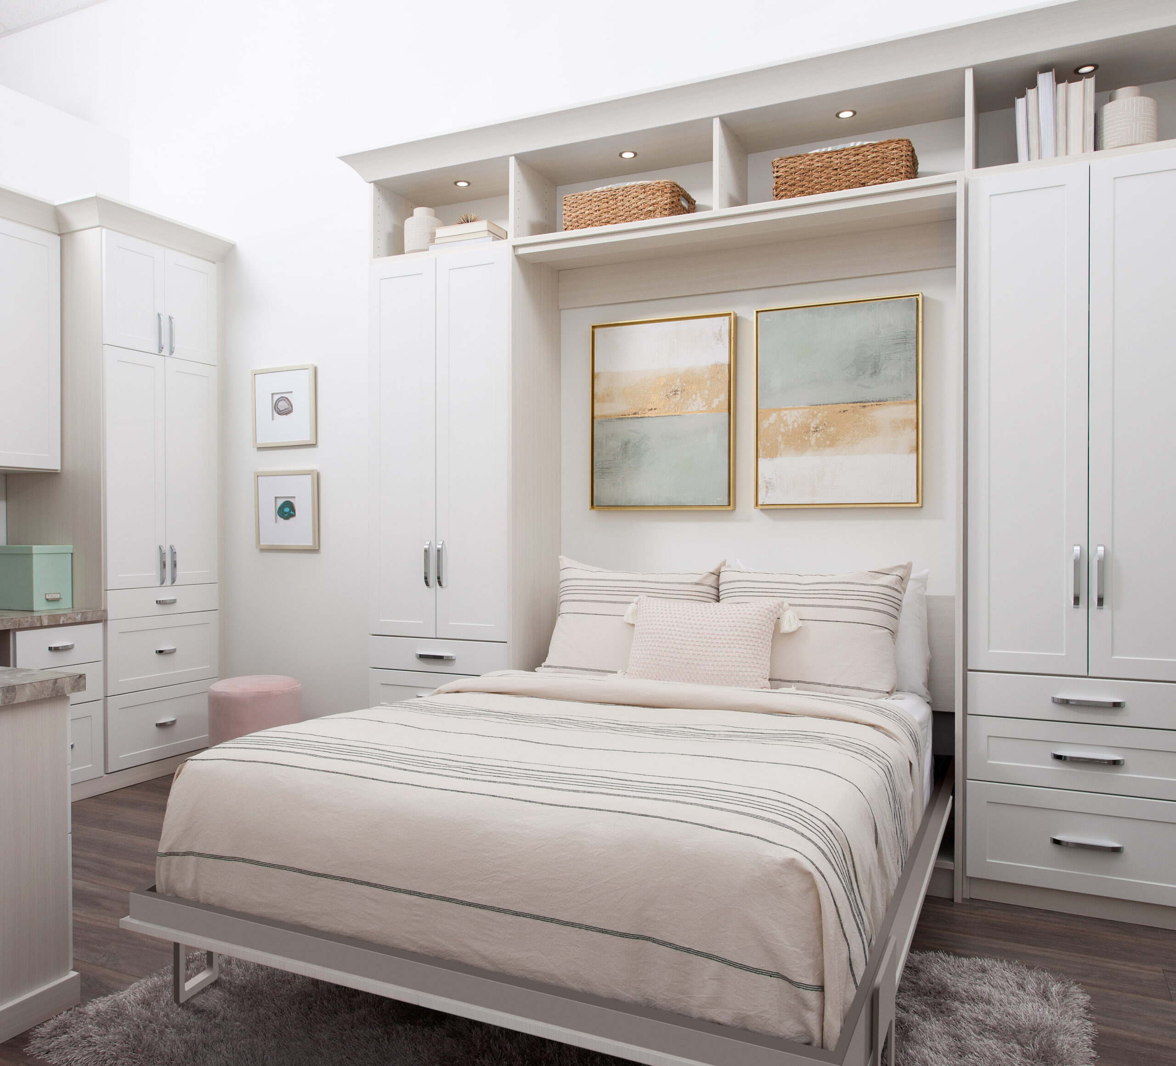
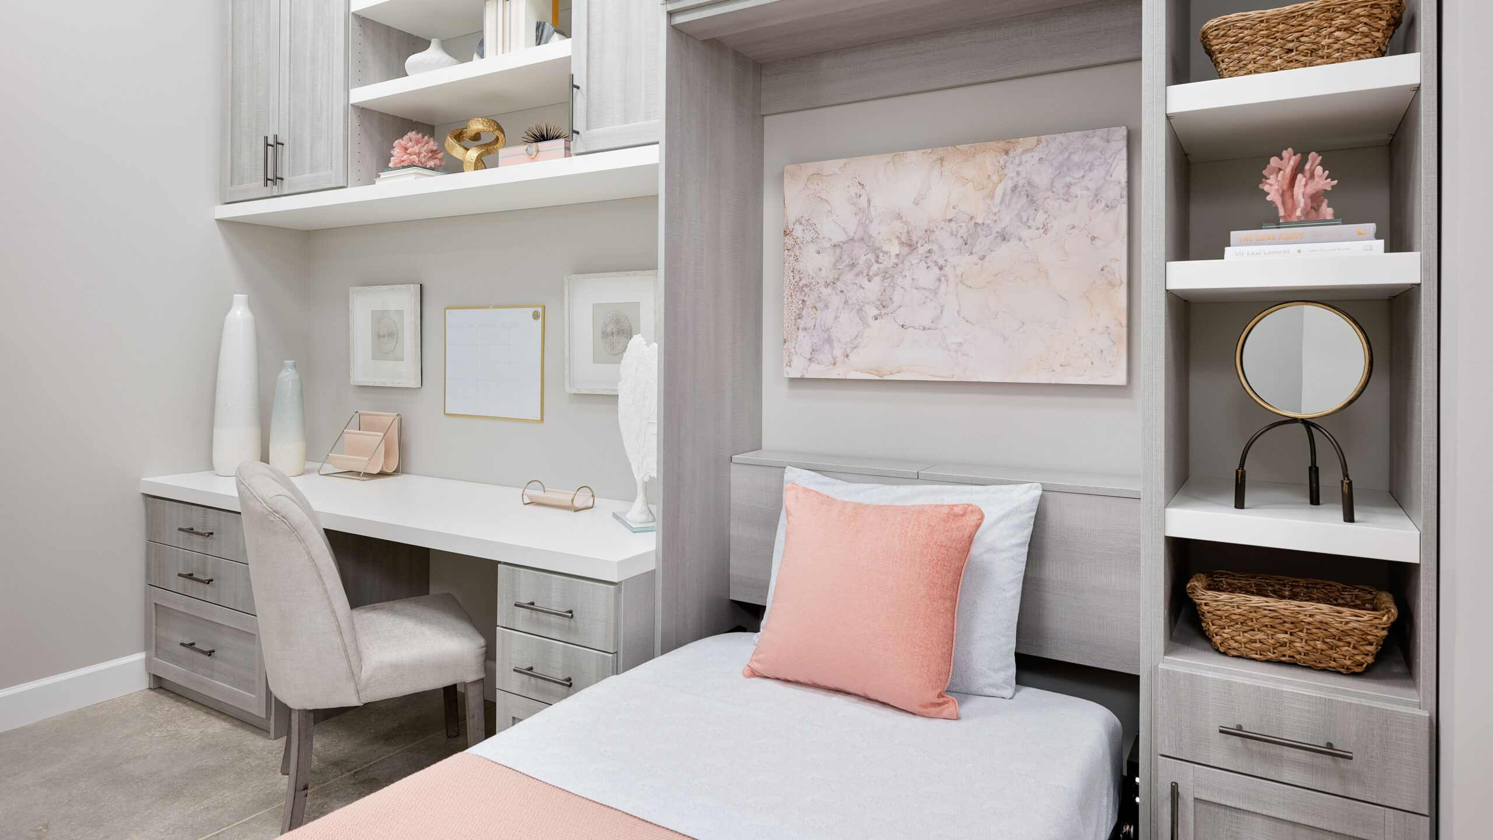
  • Murphy beds that easily fold up and disappear when guests aren’t staying the night, freeing up floor space.
  • Built-in daybeds or pull-out sofas that provide a relaxing space to unwind or entertain, with upholstery and finishes to complement your home’s style. 
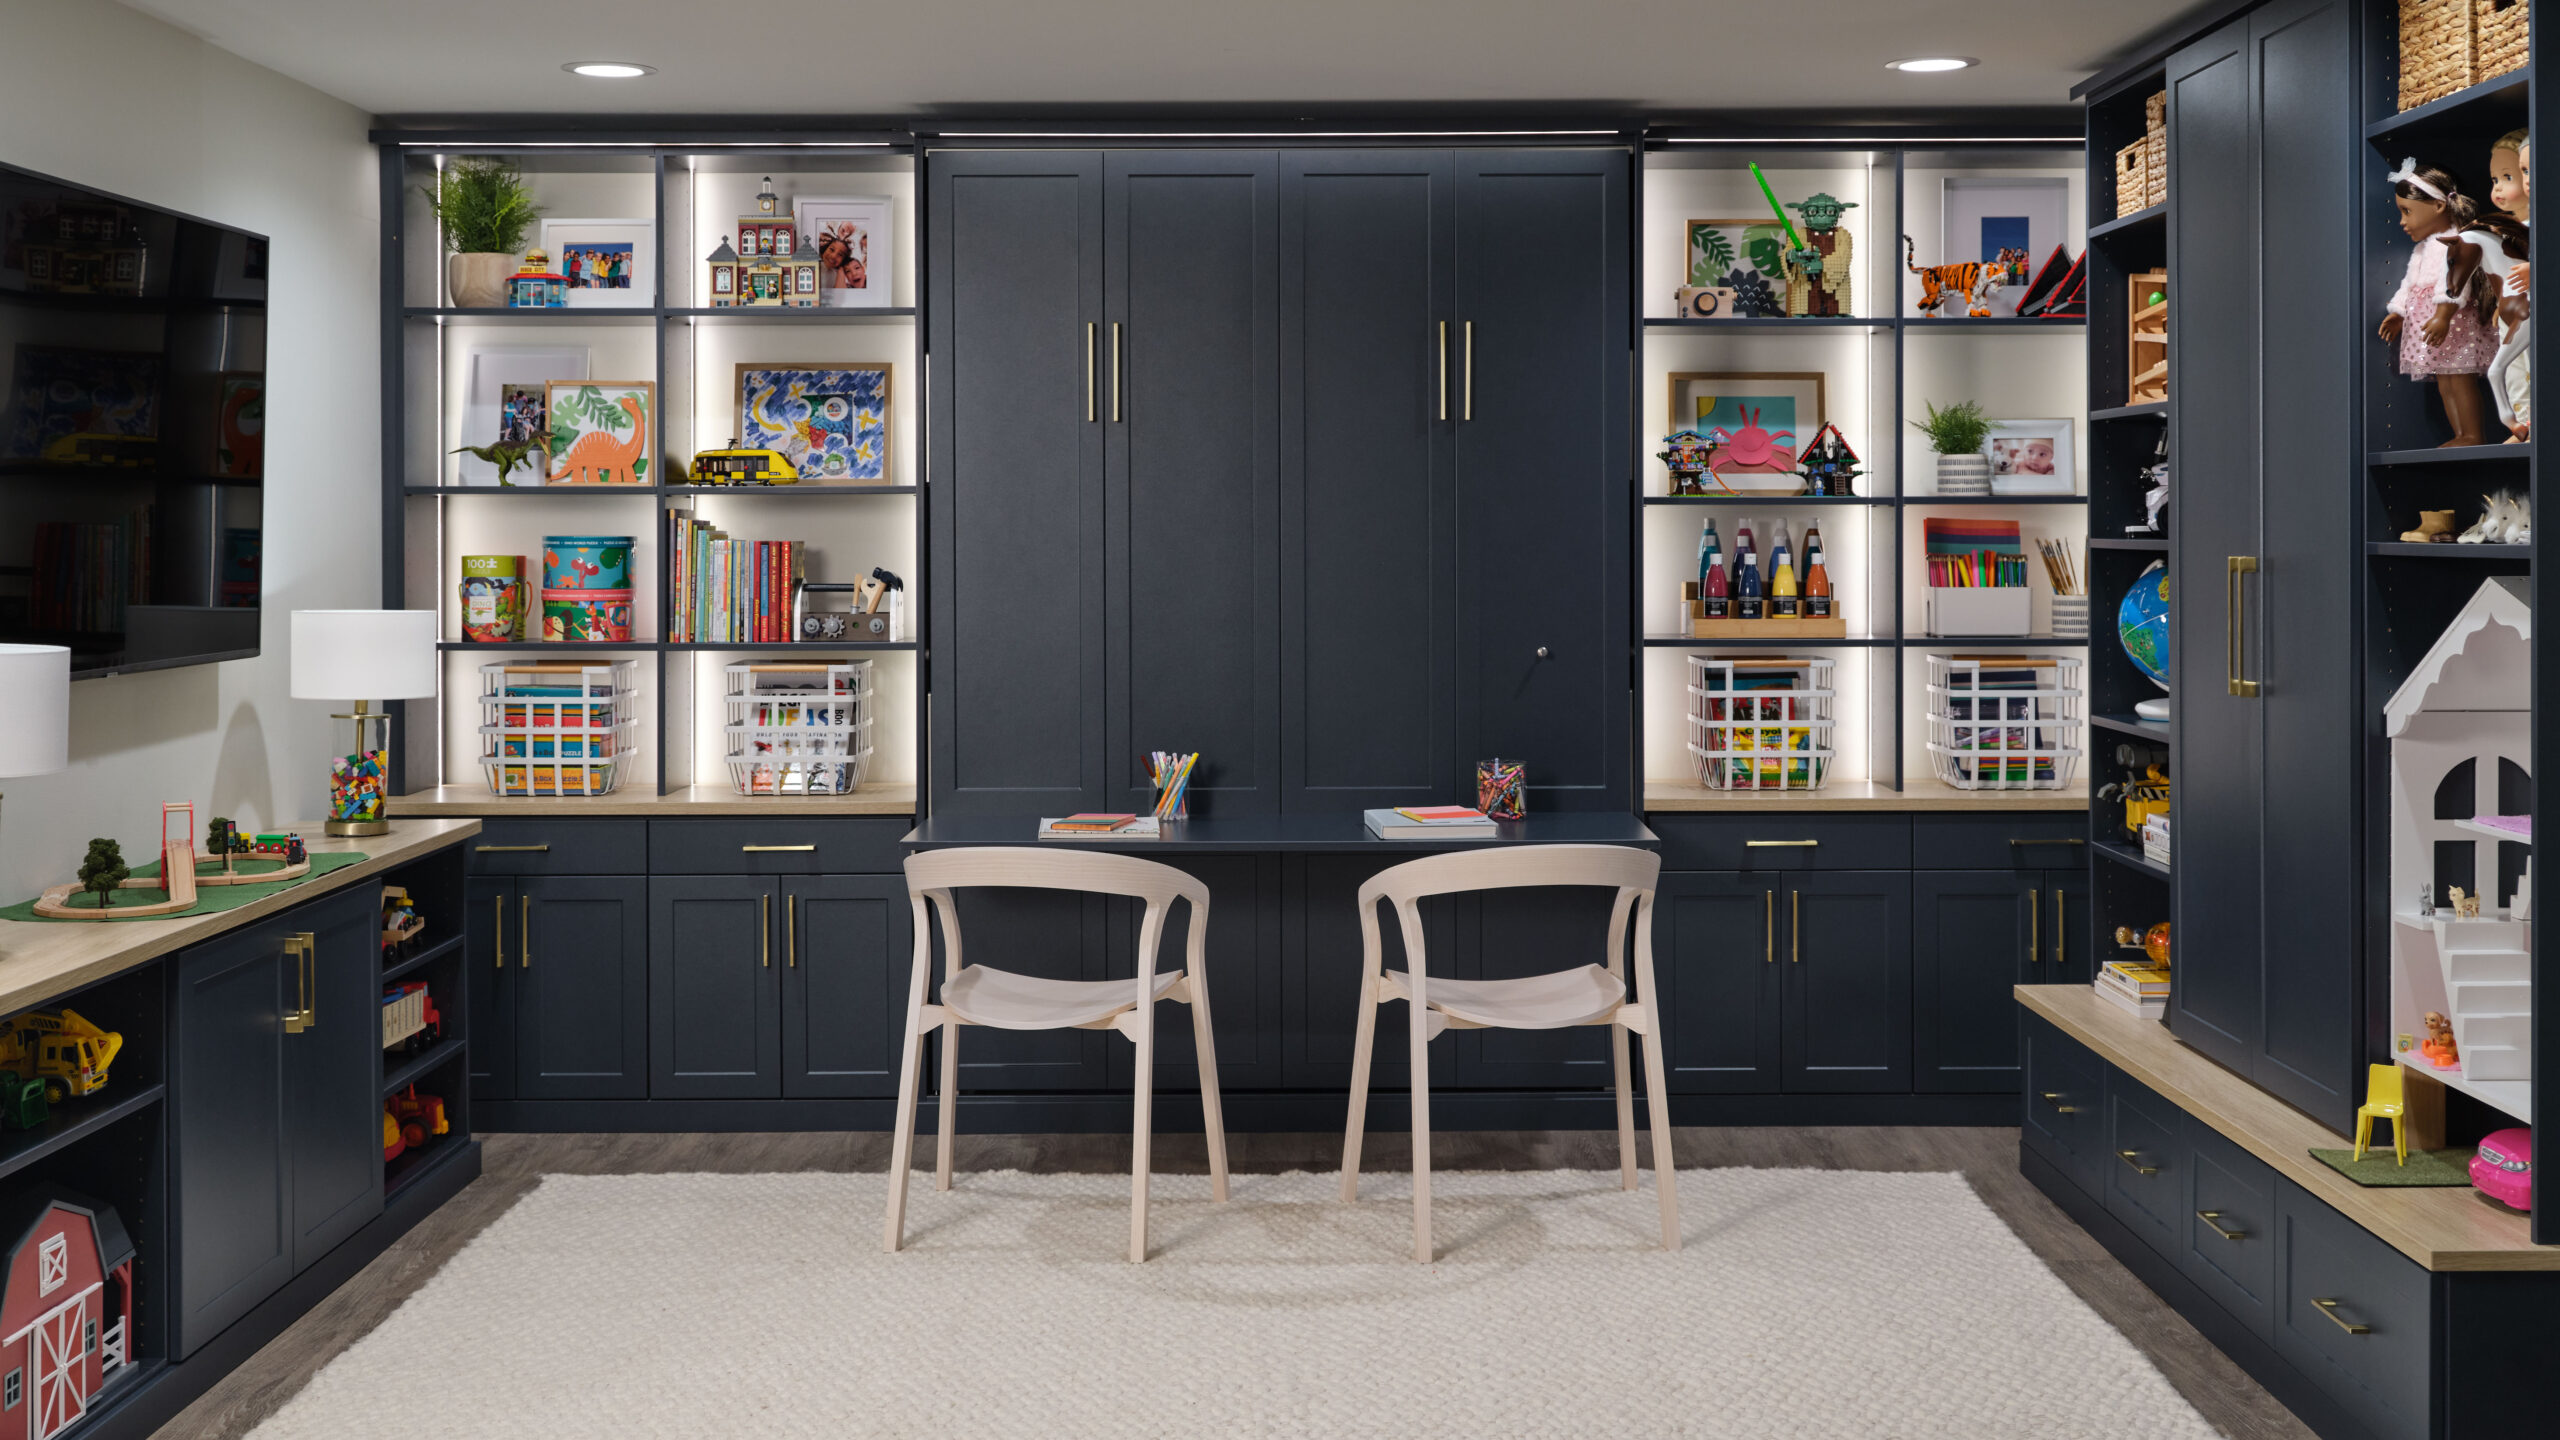
  • Tuck-away desks to give you a dedicated workspace when you need it and disappear when you don’t. 


Each piece of furniture is designed to support the dual purposes of your space, tailored to your lifestyle and needs. 


Use Vertical Storage Wisely


Every square foot of your office guest room can be turned into high-functioning storage. Instead of expanding out, vertical storage lets you create room for everything you need, from office supplies to guest linens. 


Our expert designers can help you make the most of your office guest room space with vertical storage solutions such as: 


  • Wall-mounted shelves to keep everyday essentials off the floor and within reach. 
  • Floating desks to create a dedicated workspace without the bulk of traditional desks. 
  • Upper cabinets, ideal for storing guest linens, office room supplies, or seasonal décor, can help you maintain a clean and organized aesthetic. 
  • Custom closet and cabinetry solutions tailored to your layout and lifestyle, ensuring every item has a place. 

Prioritize Lighting and Comfort


Lighting and comfort transform your functional office guest room into one that feels warm, inviting, and comfortable. Prioritize the right organizational solutions to ensure productivity during the day and relaxation at night with features like:


  • Adjustable task lighting, like desk lamps and under-cabinet lighting, to help you focus on work tasks and reduce eye strain. 
  • Ambient lighting to create a welcoming and soothing atmosphere for overnight guests.
  • Soft furnishings, like a custom pull-out sofa bed, to help you transition seamlessly from work to rest. 


Layout Tips for Small Bedroom Office Combo Designs

Our design experts focus on maximizing every inch, ensuring space feels open and organized, rather than overwhelming and cramped. Below are a few of our top layout tips to maximize your small bedroom space.

Layout Tips for Small Bedroom Office Combo Designs

Define Zones Within the Room


With a small multipurpose room, clarity matters. Designating separate zones for work and rest helps your room feel balanced, not cluttered. Our designers recommend: 


  • Using rugs, wall decor, or paint to visually separate the workspace from the guest area.
  • Position furniture to naturally divide the room into distinct zones, like placing the desk near a window for natural light and a pull-out sofa bed in a calmer corner. 
  • Keep your workspace tidy with built-in storage to prevent clutter from spilling into the guest area. 


Thoughtful zoning and design create a calm, organized workspace that transitions seamlessly from the workday to the weekend and fosters a sense of balance. 


Choose Multi-Functional Storage


Small bedrooms don’t leave much space to work with, but the key is to use the proper storage solutions to make the most of the space you do have. 


At Inspired Closets, we design multi-functional storage solutions that serve multiple purposes, helping you stay organized without overwhelming your space. These include: 


  • Storage benches to double as seating and hidden storage, perfect for linens, office supplies, or other guest essentials.  
  • Built-in shelves to maximize vertical space and keep everyday items within reach. 
  • Drawer units to tuck neatly beside beds or desks, designating organized spots for desk essentials, linens, or tech accessories. 


We can even help you convert closet space into a sleek, functional workstation that frees up space in the main room. With the proper storage solutions, even the smallest office guest room combo can feel spacious, calm, and functional. 

Make Your Space Look and Feel Intentional

When designing a multi-functional space, every detail counts, especially in a small bedroom office combo. Intentional room designs help your room feel purposeful and inviting rather than cluttered or chaotic. 


At Inspired Closets, we focus on creating cohesive spaces with thoughtful room designs to reflect your lifestyle and preferences. Our designers will help you:


  • Unify the space with color, hardware, and finishes to create a cohesive look throughout the room. 
  • Hide cords and supplies with custom-built-in storage for a clutter-free environment. 
  • Blend office aesthetics with guest room comfort through thoughtful décor choices. 


Room designs like these bring harmony to your small office guest room, making it a versatile space for you and your guests. 

Make Your Space Look and Feel Intentional

Designed for Remote Workdays and Relaxing Stays

Whether you’re working from home, hosting guests, or both, a hybrid office guest room provides the flexibility to focus when needed and create a comfortable overnight stay for your family and friends. 

At Inspired Closets, we design custom organization solutions tailored to any layout, helping to ease the chaos in your everyday life. Schedule a free design consultation to get started on your home transformation.

Talk to an Inspired Closets design expert about your project today.