Inspired Closets

Share with your friends

[ssba]

How Does a Designer Craft the Perfect Closet Space?

Key Takeaways

  • A professional closet designer assesses your daily routines, wardrobe, and storage needs before creating a layout, so every drawer, shelf, and rod serves a purpose.
  • The custom closet design process follows five key steps: understanding your space, creating a functional layout, selecting storage features, personalizing finishes, and professional installation.
  • The best closet designs balance functionality and aesthetics, so the space looks great and holds up to daily use.
  • Custom closet design works where one-size-fits-all systems fail because it’s built around your specific lifestyle, habits, and space, not a generic template.
  • Working with an experienced designer means a closet that stays organized and functional well beyond installation day.

There’s a reason one-size-fits-all closet systems don’t hold up over time, and the average person struggles when trying to plan a closet re-design themselves. It’s because truly great closet design requires the right balance of layout, function, and specific lifestyle needs, and each of those combinations can be totally different from person to person.

Getting it right isn’t a simple task, which is why a closet designer trained and experienced in the space makes a massive difference. They have the skills and know-how to successfully personalize closets based on how each client lives, gets ready, organizes, and uses their wardrobe on a daily basis.

So, how exactly are custom closets designed at Inspired Closets, and how do our designers do it? We want to give you an inside look at how our designers craft custom closets with ease, and how they’re able to get it right every single time.

Real Designer Insight: Bringing Personalized Solutions to Life

Owner

“No matter how beautiful a space looks, it won’t feel beautiful to you if it’s a pain to use every morning. On the flip side, a purely functional space can feel cold and unwelcoming. My goal is to design a space that brings calm to your chaos, and at the end of the day, a space you can actually enjoy walking into.”
Aubrie Hosie
– Aubrie Hosie, Owner, Inspired Closets Tulsa

Designer

“My main goal is to create a closet that feels organized and attractive right when you walk in. Overall, I design the layout to maximize storage, match the client’s routine, and still look great!”
Yvonne Duval
– Yvonne Duval, Lead Designer, Inspired Closets Las Vegas

Client

“After speaking with several custom closet companies, Inspired Closets had the only closets that could genuinely be ‘customized.’ I had a vision of what I wanted, and my designer was patient and worked very diligently with me until the designs were just what I was looking for. I love our walk-in closet.”
– Charles, Client, Treasure Coast, FL

What Goes Into a Well-Designed Closet?

A well-designed custom closet begins with our designers understanding how you actually live: what you own, how you get dressed in the morning, and which habits make a space feel easy versus frustrating.

From there, smart and successful design is about balancing functionality and aesthetics. A closet can look beautiful in photos, but if it doesn’t hold up to daily use, it isn’t doing its job. The best designs are built around real routines, not just visual appeal, so every drawer, rod, and shelf earns its place.

That’s why our custom closet design process looks different for every client. Inspired Closets designers start by getting to know the space and the person using it, then build a plan around those specifics rather than using a one-size-fits-all template.

The end result: a closet that works exactly how you need it to, not just one that looks good on paper.

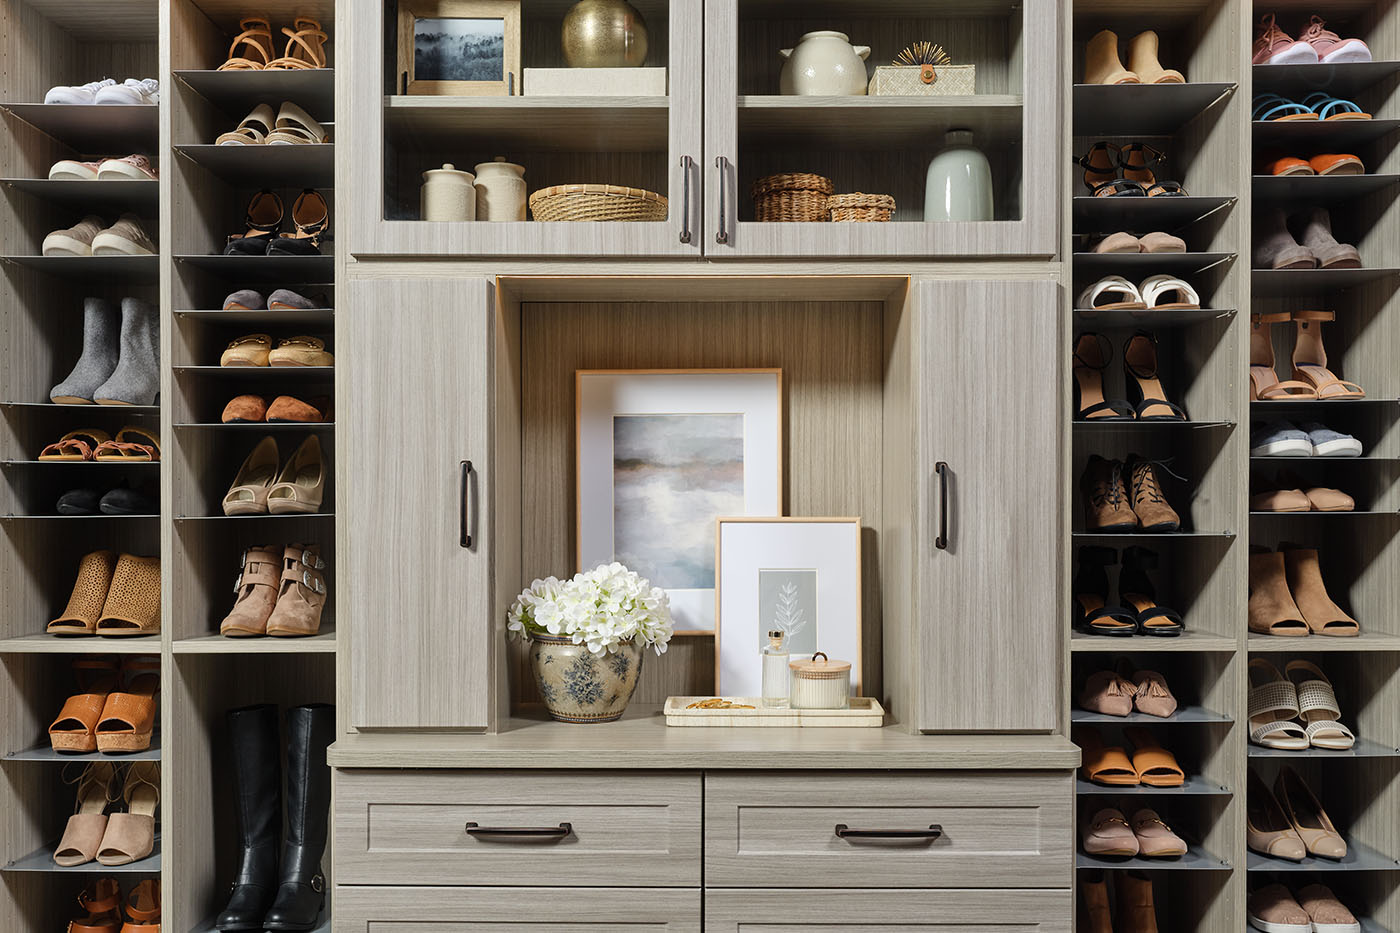
Custom Closet with Shoes

Step 1


Understanding You and Your Space

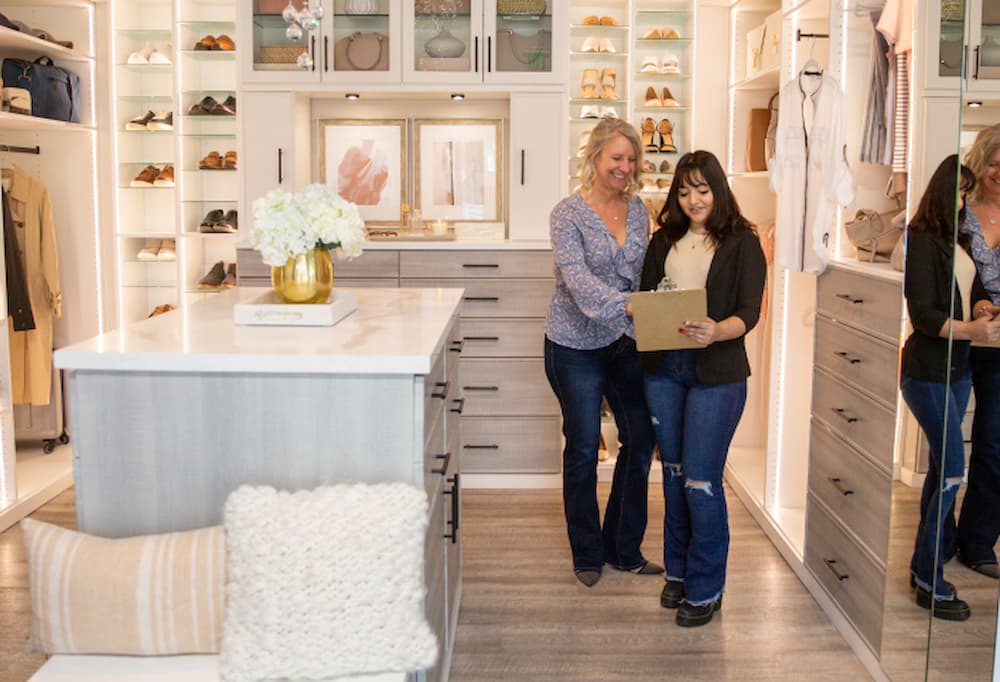
Our process kicks off when you schedule a free closet design consultation. One of our designers will come to your house and walk through the steps below so they can fully understand what exactly you’re looking for in a closet and what would be best for your specific space.

Lifestyle and Routine Assessment


Your designer will talk with you about your:

  • Daily habits and wardrobe use
  • Morning and evening routines
  • Visibility, accessibility, and organization preferences

Closet Inventory


Your designer will help you figure out:

  • Clothing, shoe, and accessory types and amounts
  • Collections and storage priorities
  • Any other personal needs and lifestyle specifics

Space Evaluation


Last but not least, your designer will:

  • Take measurements and note layout constraints
  • Identify lighting, flow, and accessibility hurdles
  • Determine creative solutions for awkward or underutilized areas
“We start by listening: what are your pain points, what is the problem we are here to solve? We take professional measurements of your space to guarantee a perfect fit on install day. We will maximize your space in a way that no off-the-shelf system can do, so that your new space will function at full capacity with zero wasted space”
Aubrie Hosie
– Aubrie Hosie, Owner, Inspired Closets Tulsa

Step 2


Create a Functional Layout

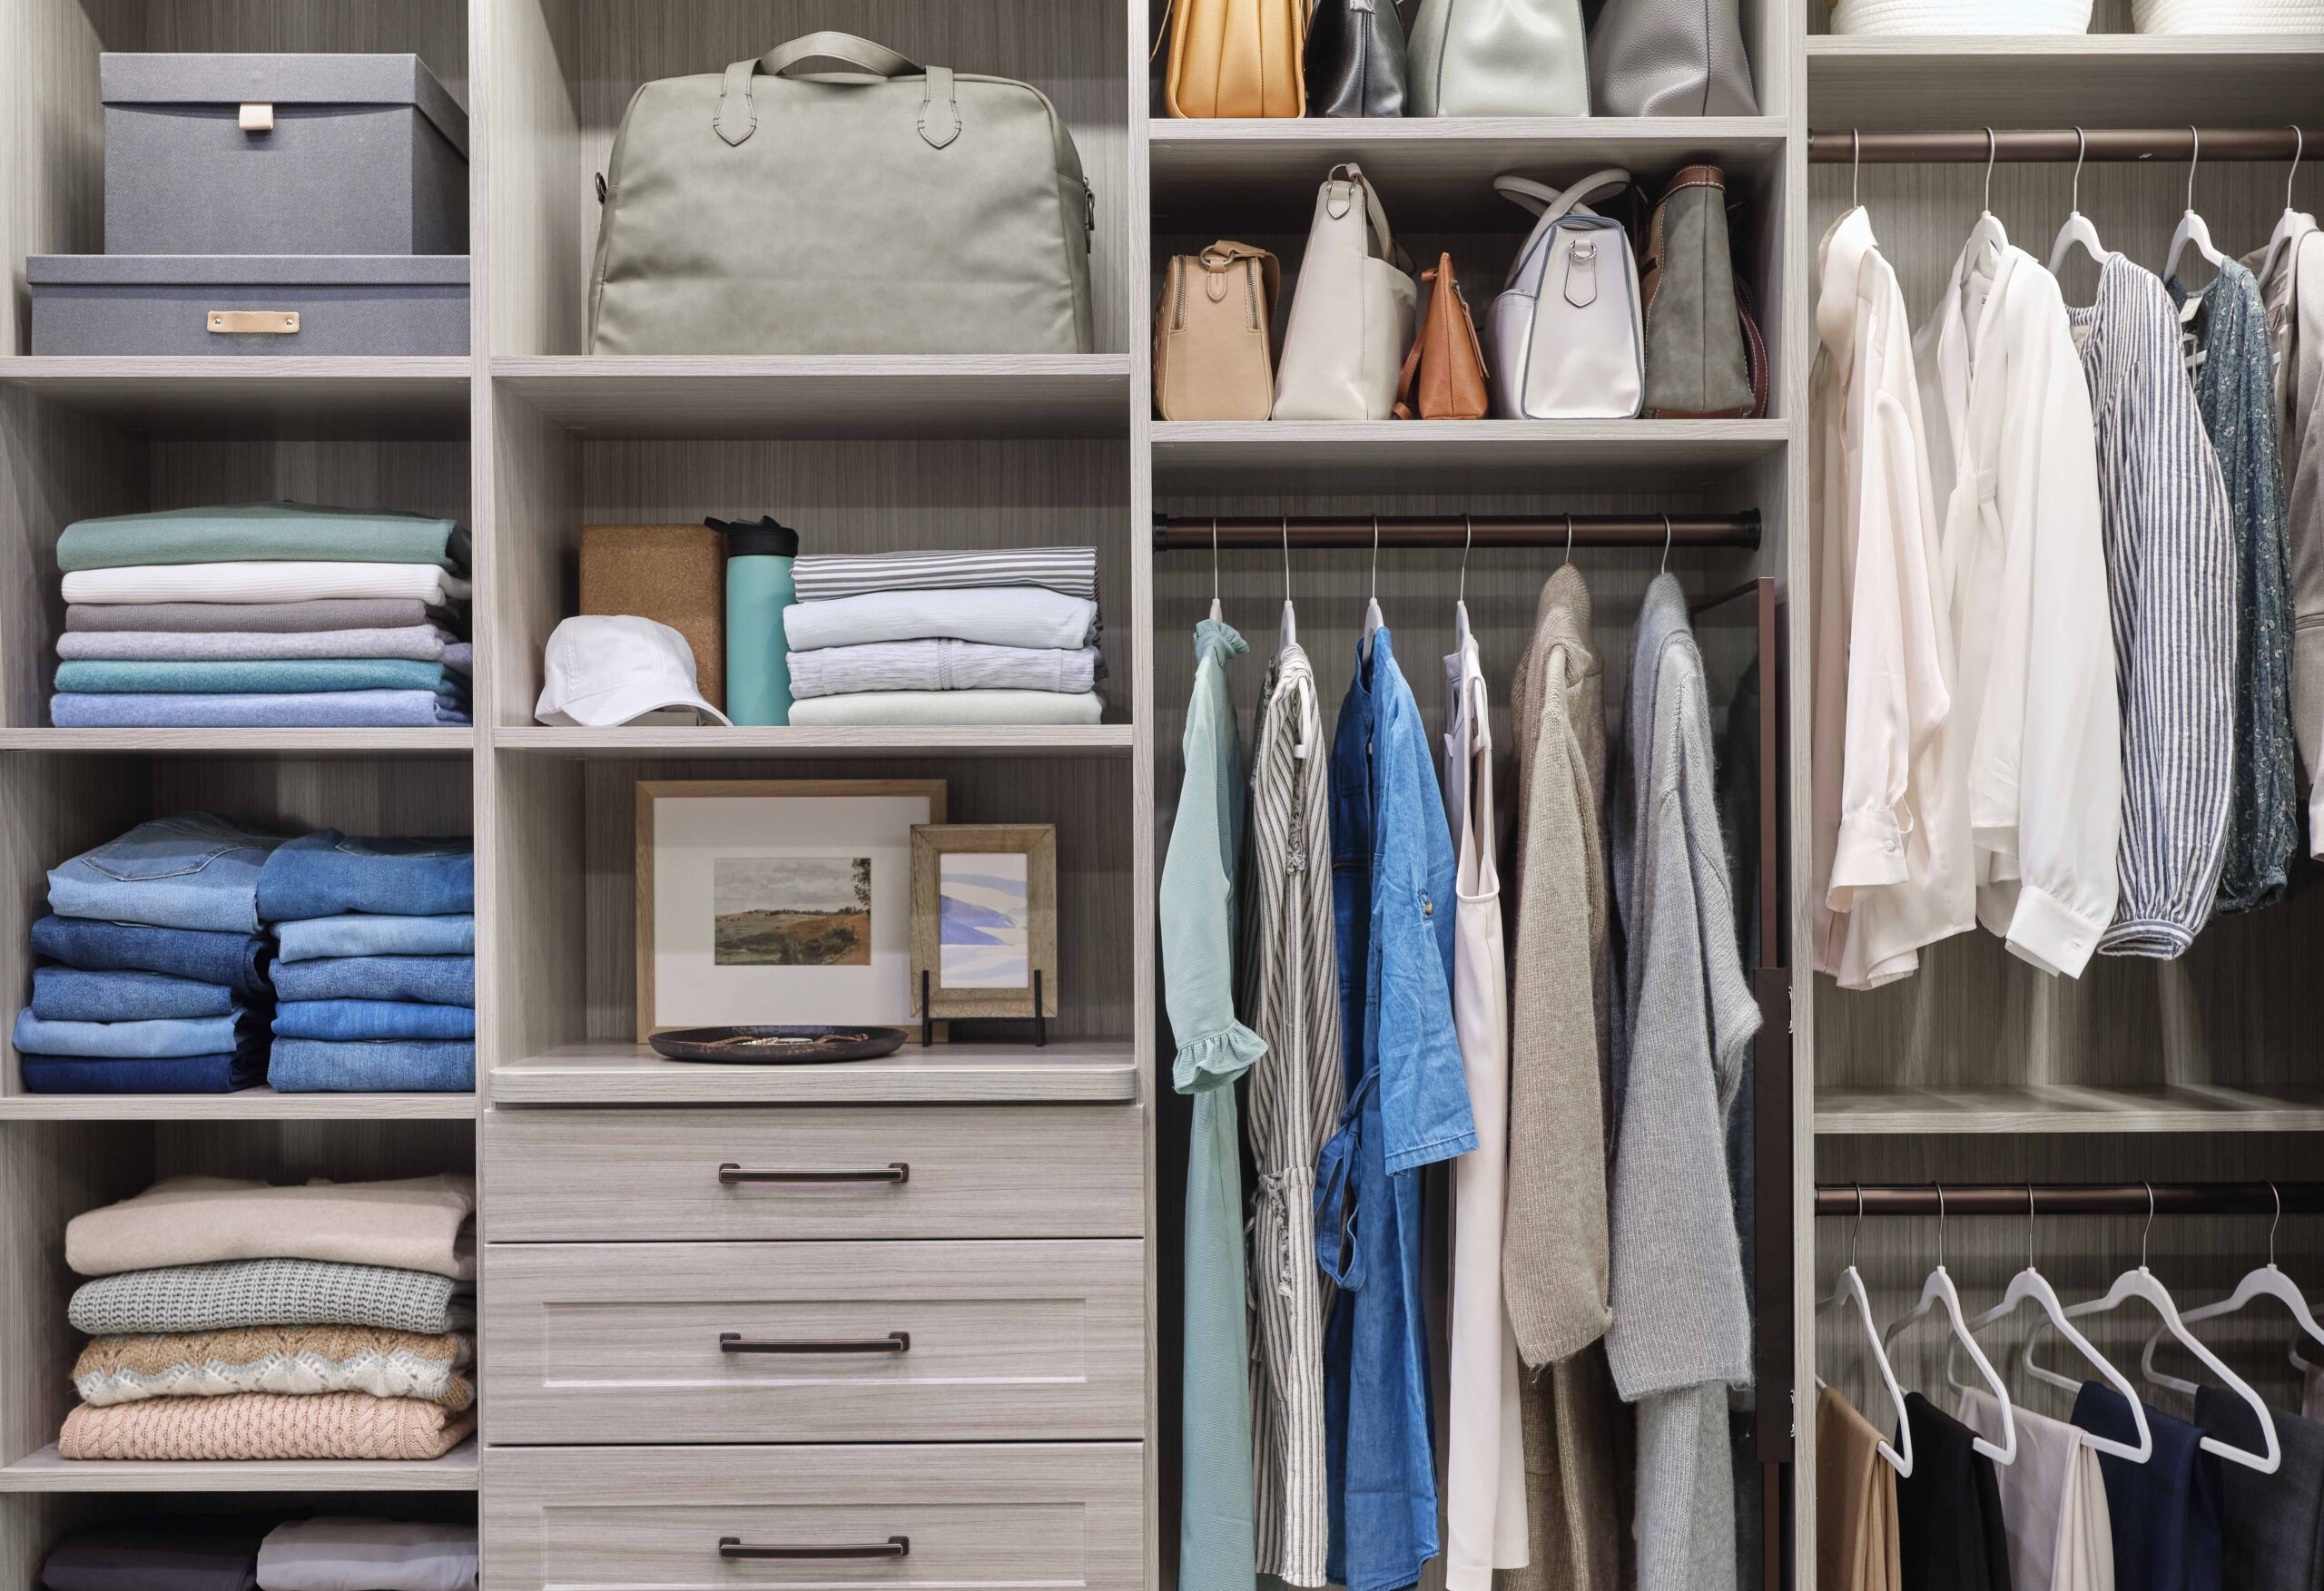
With a clear read on your lifestyle, inventory, and space, your designer moves from information-gathering to custom closet planning. Step 2 is where those insights become a functional closet layout with a plan that arranges hanging space, shelves, drawers, and display areas around how you want to be able to use your space.

Creating Closet Zones


  • Strategic hanging, shelf, and drawer placement
  • Designated areas based on daily routines and categories
  • A layout that prioritizes flow and organization throughout the space

Planning for Accessibility and Visibility


  • Smart design that helps you see and use more of your wardrobe
  • Storage placement that keeps frequently used items within reach
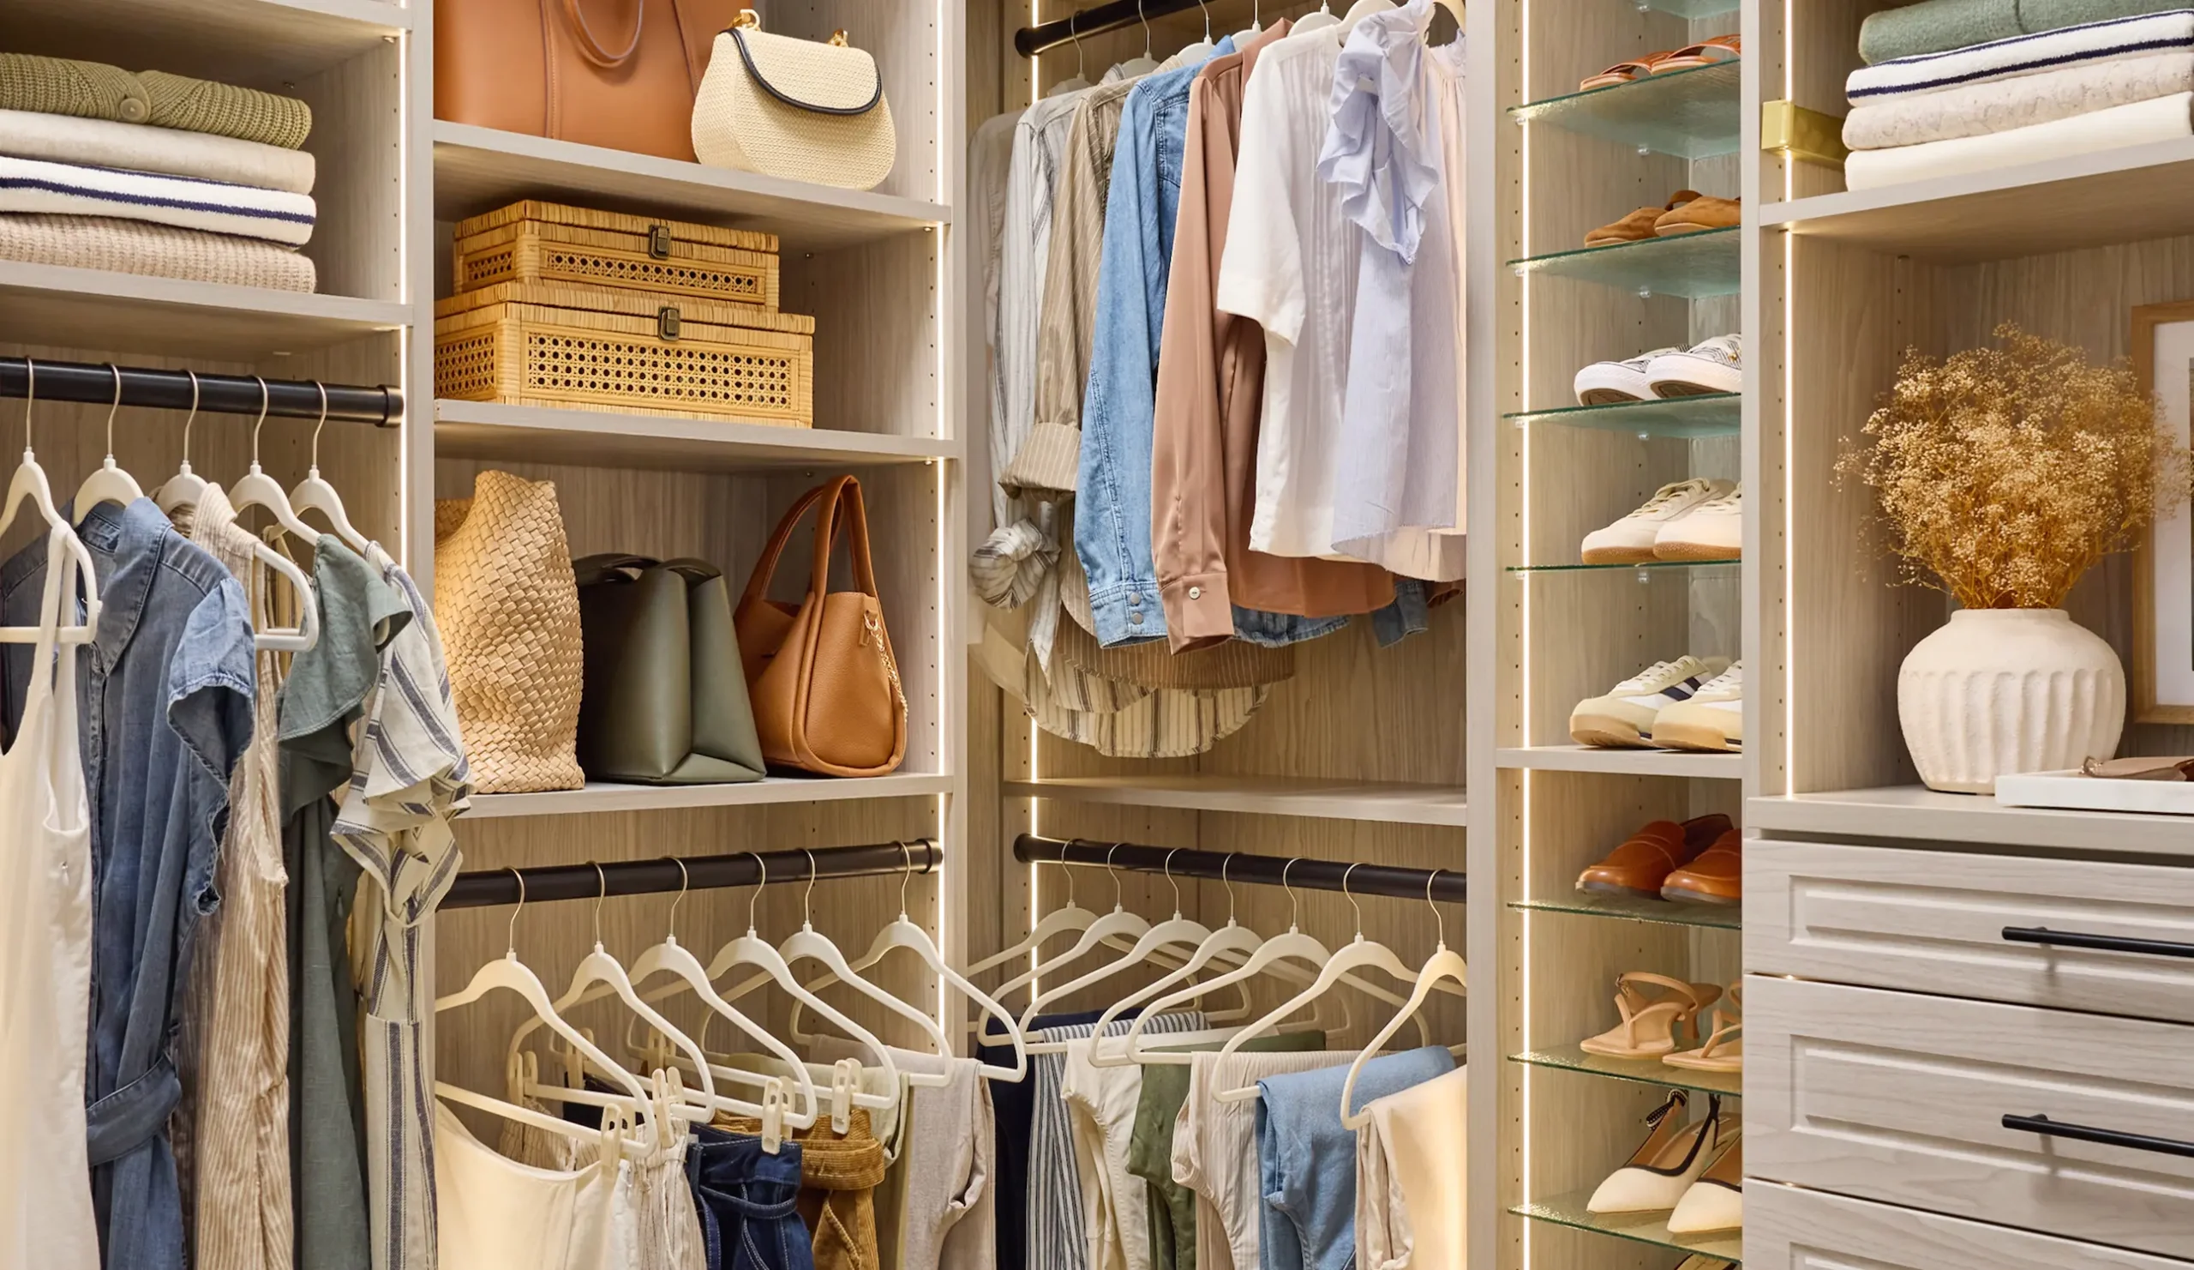
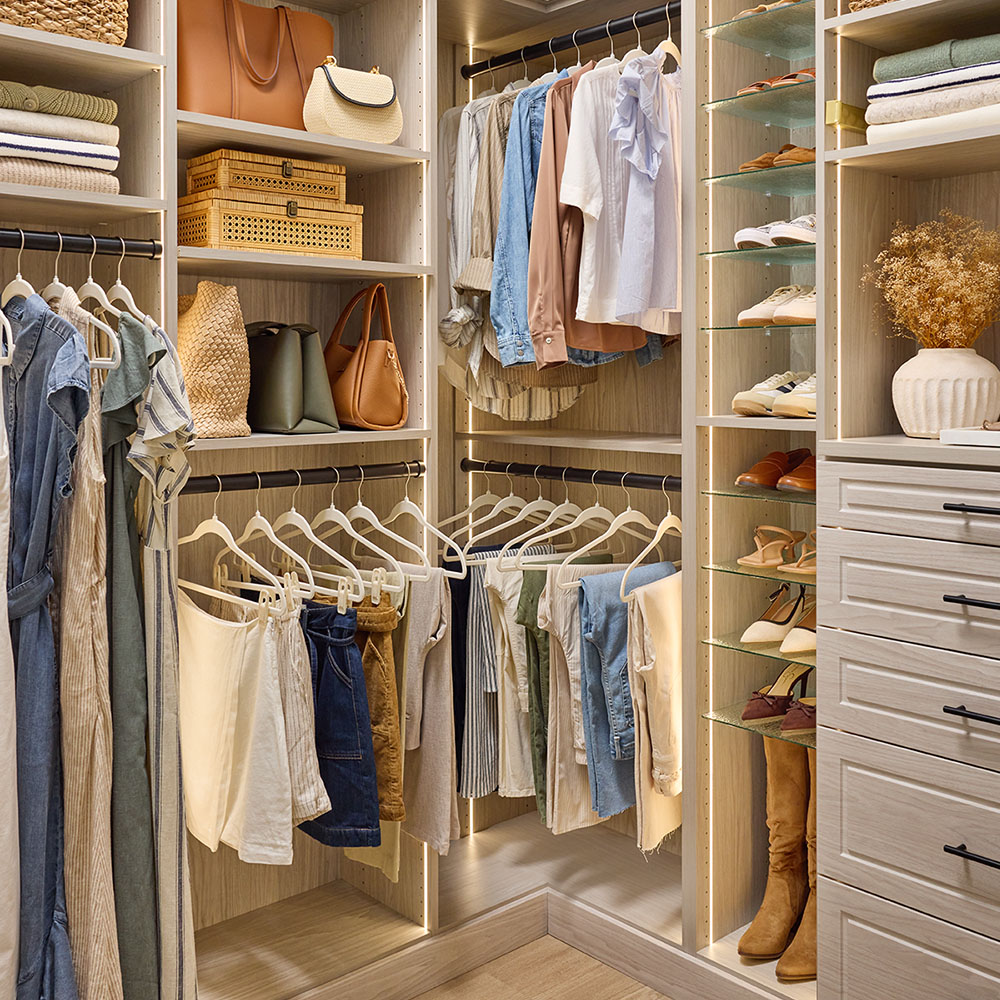
  • Boutique-inspired display features like glass-front cabinets, lighting, or an island

Maximizing Vertical Space


  • Full-height utilization
  • Corner solutions
  • Built-in storage options
“Thank you Inspired Closets for a fabulous job on our ‘small’ closets. Our designer was actually able to get me more hanging room due to her design.”
– Linda, Client, Dallas-Fort Worth

Step 3


Select Storage Features and Accessories

With your layout in place, the next step is choosing storage features that bring your closet design ideas to life. Drawers, shelving, and specialty features will all come together in a layout that’s tailored to the items you use most and how you like to access them.

Drawers and Dividers


Drawers and dividers keep smaller items organized and contained, so they don’t end up cluttering open shelves or getting lost. Custom inserts can be built for jewelry, watches, sunglasses, and other accessories, giving each item its own defined place.

Shelving and Hanging Solutions


Shelving and hanging solutions come down to balancing flexibility with structure. Adjustable shelves and rods make it easy to adapt as your wardrobe changes, while built-in closet design options offer a more tailored, permanent fit. The right mix also balances open display with concealed storage, so your favorite pieces stay visible while lesser-used items stay tucked away.

Shoe and Accessory Storage


Shoes and accessories call for dedicated, easy-access storage solutions of their own. Depending on your collection and style, that might mean a statement-making Shoe Shrine® display, slanted shelves that show off each pair, or traditional flat shelves for simple, functional storage. Options like necklace boards, hat hooks, and slide-out tie and belt racks keep everything else visible and within reach.

“A small detail that I like to add to a closet is a must-have valet rod. It gives a dedicated place to hang ready-to-wear items so they stay neat and wrinkle-free. Instead of stuffing clothes on random hooks, valet rods keep everything looking fresh and ready for the next day.”
Yvonne Duval
– Yvonne Duval, Lead Designer, Inspired Closets Las Vegas

Step 4


Personalize the Design for Your Style

Once the structure and storage solutions are planned, Step 4 is where your closet starts to reflect your interior design preferences. From cabinet styles and color palettes to hardware, lighting, and glass display elements, your designer will help you select finishes that complement your home’s existing style.

They also work to balance aesthetics with practicality, so the details look great without getting in the way of how you actually use the space. Ultimately, the goal of our custom closet design process is to create a space that looks good, functions fabulously, and feels like a natural extension of your home.

“I always draw at least two designs: one that matches what the client is envisioning and another that’s tailored to what the room requires. That way, they can see the difference immediately with the trade-offs clearly shown, and then make a logical decision based on both their taste and what will work best in the real space.”
Yvonne Duval
– Yvonne Duval, Lead Designer, Inspired Closets Las Vegas

Step 5


Professional Installation and Final Adjustments

Once the design is finalized, Inspired Closets handles installation with the same precision that goes into each previous step. Every drawer, shelf, and hanging rod is professionally installed by our in-house team to fit the space exactly as planned, so the finished closet works as good as it looks.

Your designer will also walk through the space with you to make any final tweaks, adjust heights, test functionality, and fine-tune small details for everyday use. From that first closet design consultation to this final walkthrough, our process is built to feel effortless for you, every step of the way.

“We absolutely love how our closet turned out! We were able to customize our closet to exactly how we envisioned and incorporate all of our ideas during the design process. We are now using all of our closet space to its maximum potential!”
– Greg, Client, Kansas City, KS

How Custom Closet Designers Bring It All Together

Our meticulous, personalized closet designer process is what sets a custom solution apart from one that’s one-size-fits-all. A custom closet is built around how you actually live, it’s not a generic template designed to work for as many people as possible. That distinction is clear well beyond installation day; it shapes how organized and functional the space stays over time.

Working with a professional designer means someone else is handling the measuring, planning, and problem-solving that goes into a well-organized space. We do the heavy lifting so you can focus on making decisions with confidence rather than guessing at what will actually work in your home.

The payoff shows up in everyday life. A closet designed around your habits makes mornings faster, keeps clutter from piling back up, and takes one more source of stress off your plate. Jill’s custom closet transformation is a testament to how a thoughtfully designed space can make a lasting difference.

“I could go on and on about the value of a custom closet versus something off the shelf. It all points back to the old saying ‘you get what you pay for’. I think too often people associate ‘custom’ with ‘expensive’, but the reality is when we say custom, we mean specifically designed for you… your space, your aesthetic, your price point.”
Aubrie Hosie
– Aubrie Hosie, Owner, Inspired Closets Tulsa

Let’s Build the Closet You Actually Need

A closet that works for you isn’t something you find at a big box store or get with standard builder-grade options, it’s something you create with the right guidance. That’s the difference a professional designer makes. They work with your specific habits, space, and style to design and install a closet you actually enjoy using every day.

For more custom closet design ideas and inspiration, download our free digital brochure. The best way to see what’s possible for your space is to talk with a designer about how you live and what could work better for you.

SCHEDULE YOUR FREE DESIGN CONSULTATION TODAY
Schedule Your
Free Design Service
Arrow Icon

Love What You See?

Our designers are great listeners, and fabulous at what they do, too, so let’s talk. Oh, the best part? Our in-home design consultations are free. Yep. FREE! Let’s get started.

"*" indicates required fields

This field is for validation purposes and should be left unchanged.
Name*
This field is hidden when viewing the form
We have multiple showrooms in the area. Select one for your consultation.

Talk to an Inspired Closets design expert about your project today.